



BEDS4
BATHS5 full 1 partial
SQUARE FEET4,665
MLS#PAMC2195772
STATUSACTIVE
PROPERTY TYPEResidential - Single Family
SCHOOLLOWER MERION
Property Description
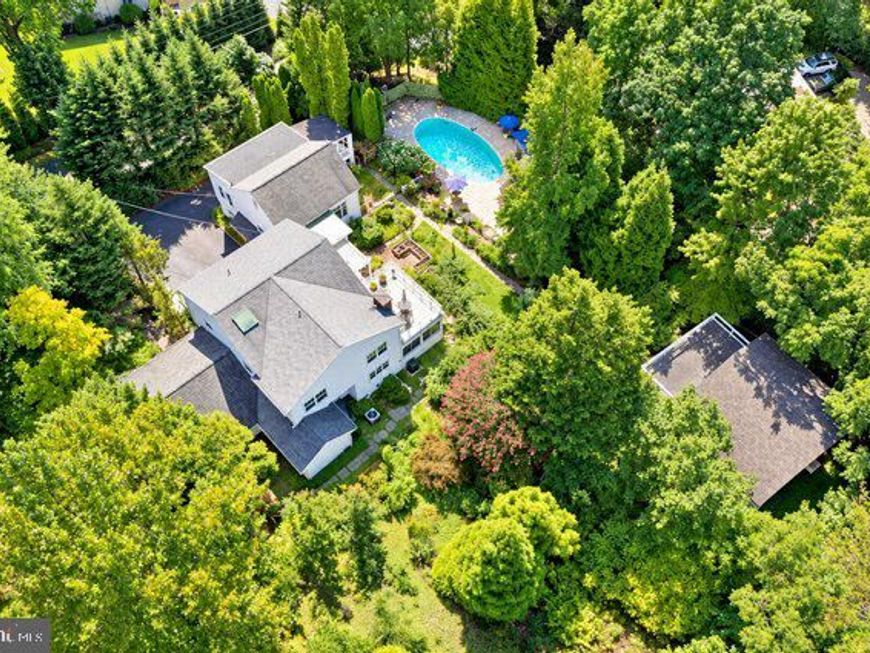
Welcome to your private oasis on the Main Line that includes a fully renovated main house connected to an 1800s barn, a private guest house, and a pool with cabana all on .81 acre. The main house was fully renovated and expanded (2nd floor was added) and includes 3 bedrooms, 4.5 baths, and an elevator. The newer part of the home was built in the 1940s, then fully expanded and renovated in 2017 masterfully blending historic 1800s architecture of the original barn with modern amenities. Renovations include new HVAC, windows, electrical, flooring, new kitchen, bathrooms, decking and a 3-story elevator servicing all levels from the 2-car garage directly to the 1st and 2nd floors. The home's entrance offers Mercer tile flooring and opens to the generously sized living room with a wood burning fireplace surrounded by a marble mantle. A few steps up is the center foyer that leads to the large dining room with a wet bar and dishwasher; ideal for entertaining. A charming den with an outdoor entrance is also off the center hall foyer. The kitchen offers double ovens, a large pantry closet, custom cabinetry, and opens to a breakfast area. Adjacent to the kitchen area is a family room surrounded by windows and beautiful views of the property. The door from the family room leads to the private deck. The first floor also includes a full bath with a footed tub. The primary suite is on the 2nd level with a spacious deck overlooking the property, a walk-in closet and 2 full baths. There is also a second bedroom on this level. On the main floor, take the breezeway to the renovated 1800s barn. The main room has a soaring ceiling and a full wall of custom bookshelves. Next to this space is a bedroom and full bath. A cast iron spiral staircase leads to the lower level with storage, an indoor spa pool, and half bath. The guest house cottage is steps away and is a perfect in law suite, or home office. Pass through the covered front patio to the entrance and the open living room with a 2-story ceiling. A few steps down is the kitchen, laundry, dining area, and an outdoor entrance. From the living room, steps lead to the 2nd floor bedroom and bath and a door to the deck with lovely views of the property. The property also includes a pool and cabana as well as a garden storage shed that was once a chicken coop. This property offers many special architectural features and a carefully curated blend of 1800s architecture and modern amenities as well as meandering gardens and stone walls. Don't miss this hidden treasure located minutes to 76 as well as downtown Narberth, Suburban Square, and all the Main Line has to offer. Please note that the main house has CA (4 zones) and gas heat (5 zones), however the cottage has electric baseboard heat and an AC wall unit. The main house has 3 bedrooms and 4 full, 1 half bath; the cottage has 1 bedroom and 1 bath.
Property Features
Property Type: Residential - Single Family
Basement: Yes
Basement: Partial, Outside Entrance
Cooling: Central A/C, Wall Unit
Fireplaces: 1
Fuel Type: Natural Gas, Electric
Garage: 2
Heating: Central
Home Style: Traditional
Lot Size: 0.81 Acres
Stories: 2.0
Taxes: $19,677
Year Built: 1812
Feature Descriptions
Accessibility: Elevator
Additional Structures: Above Grade, Below Grade
Appliances: Built-In Microwave, Cooktop, Dishwasher, Disposal, Dryer, Energy Efficient Appliances, Washer, Water Heater
Exterior: Frame
Exterior: Lawn Sprinkler, Roof Deck
Fireplace: Marble, Wood
Flooring: Hardwood
Interior: Bathroom - Soaking Tub, Bathroom - Stall Shower, Butlers Pantry, Ceiling Fan(s), Elevator, Family Room Off Kitchen, Formal/Separate Dining Room, Kitchen - Eat-In, Kitchen - Island, Pantry, Primary Bath(s), Recessed Lighting, Skylight(s), Walk-in Closet(s), Wet/Dry Bar, Wood Floors
Lot Dimensions: 0.81 Acre(S)
Municipality: LOWER MERION TWP
Number of Rooms: 8
Parking Notes: 7 Total Parking Spaces
Sewer: Public Sewer
SQFT Above Finished: 4290
SQFT Below Finished: 375
SQFT Total Finished: 4665
Structure Type: Detached
Swimming Pool: Concrete, In Ground
Total Garage/Parking Spaces: 7
Water: Public
Local Schools
High School: HARRITON
Middle School: WELSH VALLEY
Elementary School: PENN VALLEY
School District: LOWER MERION
Listed By / Shown By
Listed By
Agency Name: BHHS Fox & Roach-Haverford
Agency Phone: 6106494500
Shown By
Agent Name: Joan Hains
Agent Phone: Cell: (717) 926-8025
Agency Title: Berkshire Hathaway HomeServices Homesale Realty

 First American
Estimate Your Payment
Estimated Payment
$ 5,664.81 per month $3,558.68 Principal & Interest $1,639.75 Property Tax $466.38 Homeowner's Insurance



 Corporate Office - 215 S Centerville Rd. Lancaster, PA 17603
641 Righters Mill Road , Unit | MLS# PAMC2195772
This single family home located at 641 Righters Mill Road , Unit , Penn Valley, PA 19072 is currently listed for sale with an asking price of $1,599,000. This property was built in 1812 and has 4 bedrooms and 5 full and 1 partial baths with 4665 sq. ft. Righters Mill Road , Unit is located within the LOWER MERION school district. Search Penn Valley real estate on joanhains.homesale.com today.