



BEDS4
BATHS2 full 1 partial
SQUARE FEET3,236
MLS#PAMC2186180
STATUSACTIVE
PROPERTY TYPEResidential - Townhouse
SUBDIVISIONRESERVE AT GWYNEDD
SCHOOLNORTH PENN
Property Description
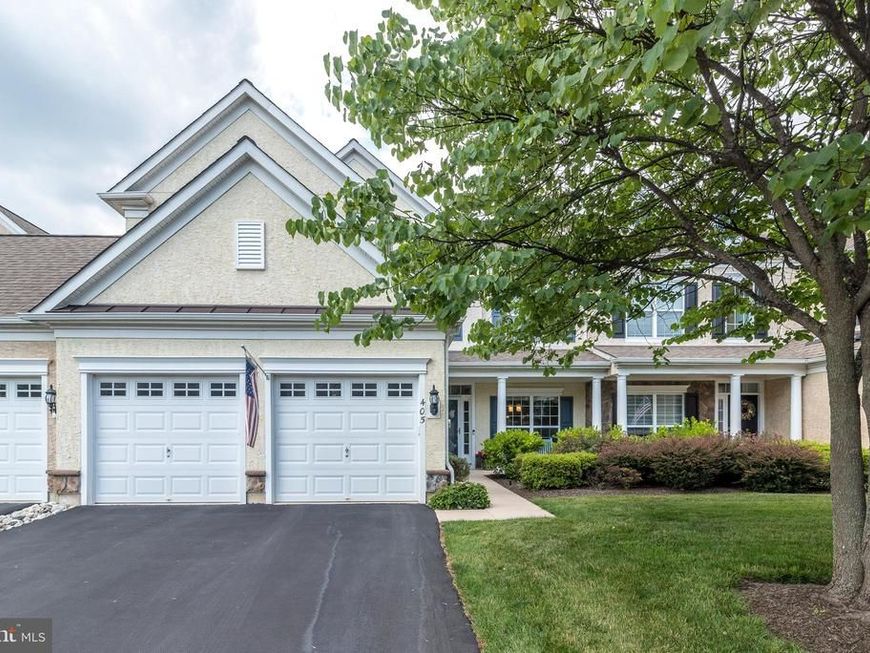
Coming Soon! ! Discover this exquisite 4-bedroom, 2.5-bathroom Fulton Carriage House boasting a private lot and FIRST FLOOR main bedroom in the coveted Reserve at Gwynedd, an exclusive 55+ gated community. Nestled on a picturesque lot, this home showcases superior craftsmanship and luxurious details throughout, looks like a model home. Step through the inviting covered entryway onto gleaming hardwood floors in the 2 story foyer, leading to a sunlit dining room. Lovely Dining Room with mill-work galore! The chef's kitchen is a culinary delight, featuring stainless steel appliances including a dishwasher, double self-cleaning oven, cook-top, and refrigerator. Corian counter tops, 42" custom cabinets, stunning tile back splash, pantry, and a large breakfast area complement this culinary oasis. The kitchen flows seamlessly into the two-story great room adorned with a gas fireplace, perfect for entertaining. Floor-to-ceiling windows overlook the premium paver patio, ideal for outdoor gatherings and cooking. The main floor bedroom suite offers a spa-like retreat with an all-tile bath, soaking tub, walk-in shower, and a spacious walk-in closet. Conveniently adjacent is the laundry room leading to the attached 2-car garage. Upstairs, discover a large loft, 3 bedrooms, and a full bath . The loft offers so many possibilities. The second wing features a large office with furniture included or could be a 4th bedroom with a large walk-in closet for versatile storage space. Two-zone heating provides flexibility for comfort and efficiency. This exceptional home is set on a beautiful lot with trees for privacy and meticulously maintained. While this property is attractively priced for any community, living in the Reserve at Gwynedd offers unparalleled amenities including lawn care, gardening, trash removal, and snow removal. Residents enjoy access to an 8,000 sq ft clubhouse with indoor and outdoor pools, card and billiard rooms, a gym, library, and more. A full-time activities director ensures a vibrant social calendar with card games, exercise classes, lectures, art workshops, trips, and more. Come for the elegant home, stay for the vibrant community life at the Reserve at Gwynedd. This is more than a home; it’s a lifestyle opportunity waiting for you.
Property Features
Property Type: Residential - Townhouse
Cooling: Central A/C
Fireplaces: 1
Fuel Type: Natural Gas
Garage: 2
Heating: Forced Air
Home Style: Carriage House
Lot Size: 3,236.00 Acres
Stories: 2.0
Taxes: $7,838
Year Built: 2011
Feature Descriptions
Additional Structures: Above Grade, Below Grade
Community Amenities: Billiard Room, Club House, Community Center, Exercise Room, Fitness Center, Gated Community, Library, Party Room, Pool - Indoor, Pool - Outdoor, Retirement Community, Sauna
Condo/Coop Fee: $434.00/Monthly
Electric: 220 Volts
Exterior: Extensive Hardscape, Underground Lawn Sprinkler
Exterior: Vinyl Siding
Fireplace: Gas/Propane
Flooring: Ceramic Tile, Hardwood, Carpet
Interior: Bathroom - Soaking Tub, Bathroom - Walk-In Shower, Breakfast Area, Ceiling Fan(s), Chair Railings, Crown Moldings, Dining Area, Entry Level Bedroom, Family Room Off Kitchen, Floor Plan - Open, Kitchen - Eat-In, Kitchen - Gourmet, Pantry, Recessed Lighting, Wainscotting, Walk-in Closet(s), Window Treatments, Wood Floors
Lot: Backs to Trees
Lot Dimensions: 3236.00 Acre(S)
Municipality: UPPER GWYNEDD TWP
Parking Features: Paved Driveway
Parking Notes: 4 Total Parking Spaces
Pet Restrictions: No Pet Restrictions
Rooms: Dining Room, Primary Bedroom, Bedroom 2,Bedroom 3,Bedroom 4,Kitchen, Family Room, Breakfast Room, Laundry, Loft, Primary Bathroom, Half Bath
Sewer: Public Sewer
Special View Info: Trees/Woods
SQFT Above Finished: 3236
SQFT Total Finished: 3236
Structure Type: Interior Row/Townhouse
Total Garage/Parking Spaces: 4
Water: Public
Local Schools
School District: NORTH PENN
Listed By / Shown By
Listed By
Agency Name: BHHS Fox & Roach-Blue Bell
Agency Phone: 2155422200
Shown By
Agent Name: Joan Hains
Agent Phone: Cell: (717) 926-8025
Agency Title: Berkshire Hathaway HomeServices Homesale Realty

 First American
Estimate Your Payment
Estimated Payment
$ 2,541.09 per month $1,669.17 Principal & Interest $653.17 Property Tax $218.75 Homeowner's Insurance



 Corporate Office - 215 S Centerville Rd. Lancaster, PA 17603
405 Primrose Drive | MLS# PAMC2186180
This townhouse located at 405 Primrose Drive, Upper Gwynedd, PA 19446 is currently listed for sale with an asking price of $750,000. This property was built in 2011 and has 4 bedrooms and 2 full and 1 partial baths with 3236 sq. ft. Primrose Drive is located in the RESERVE AT GWYNEDD subdivision within the NORTH PENN school district. Search RESERVE AT GWYNEDD real estate on joanhains.homesale.com today.